玩乐空间|办公室新玩法 Shanghai Office X Mohen Design Associates
有趣的办公室,不一定来自游戏设施,而是来自空间本身。
A fun office does not rely on game facilities; its charm lies within the space itself.
现代办公空间早已不止是伏案工作的场地,更是承载企业文化、促进团队互动、传递品牌气质的重要载体。好的办公设计,不止满足基础使用功能,更能打造激发灵感、促进互动的场域,让日常上班多了几分新鲜感。
A modern office is far more than a workspace for paperwork. It serves as a vital carrier of corporate culture, team communication and brand temperament. Excellent office design not only fulfills basic functional demands, but also creates an inspiring, interactive environment that brings freshness to daily work.
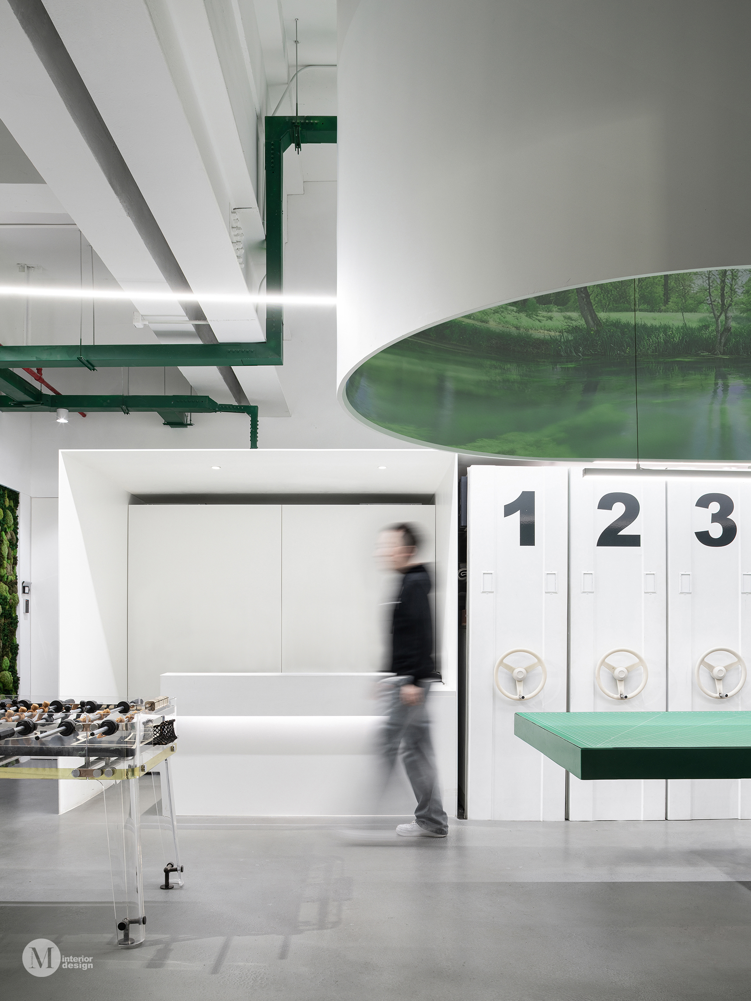
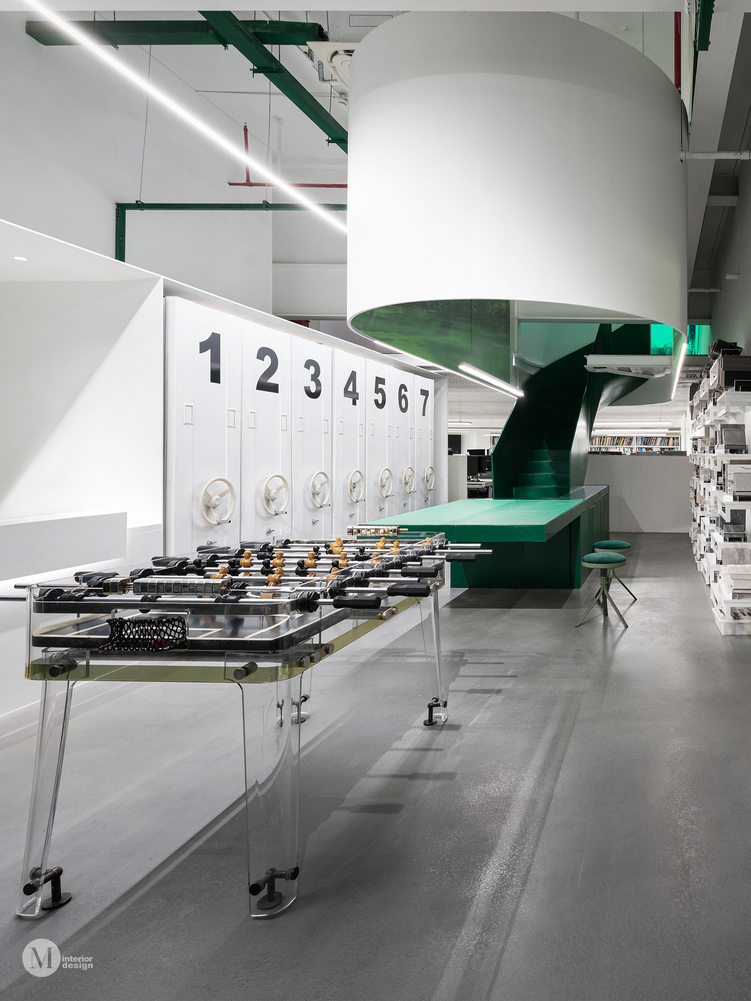
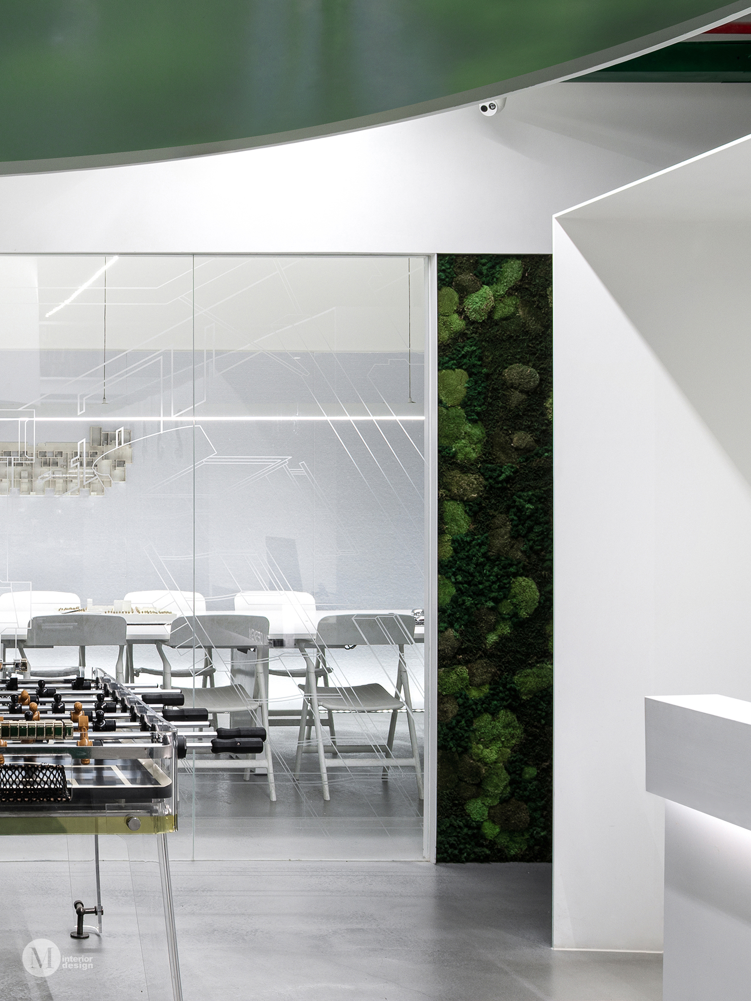
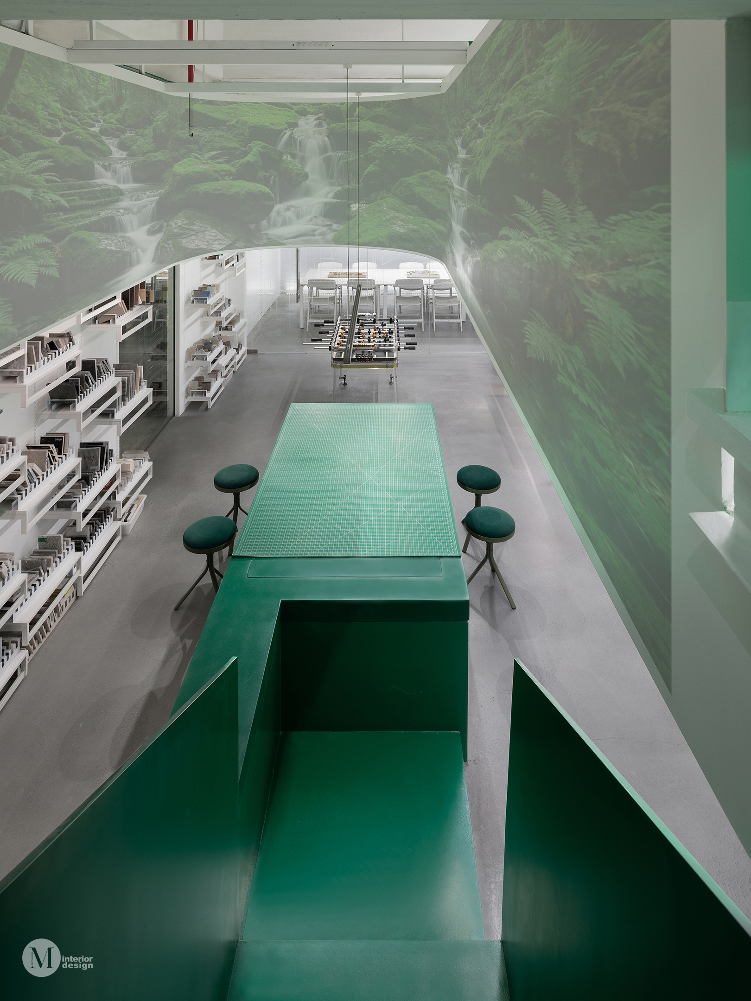
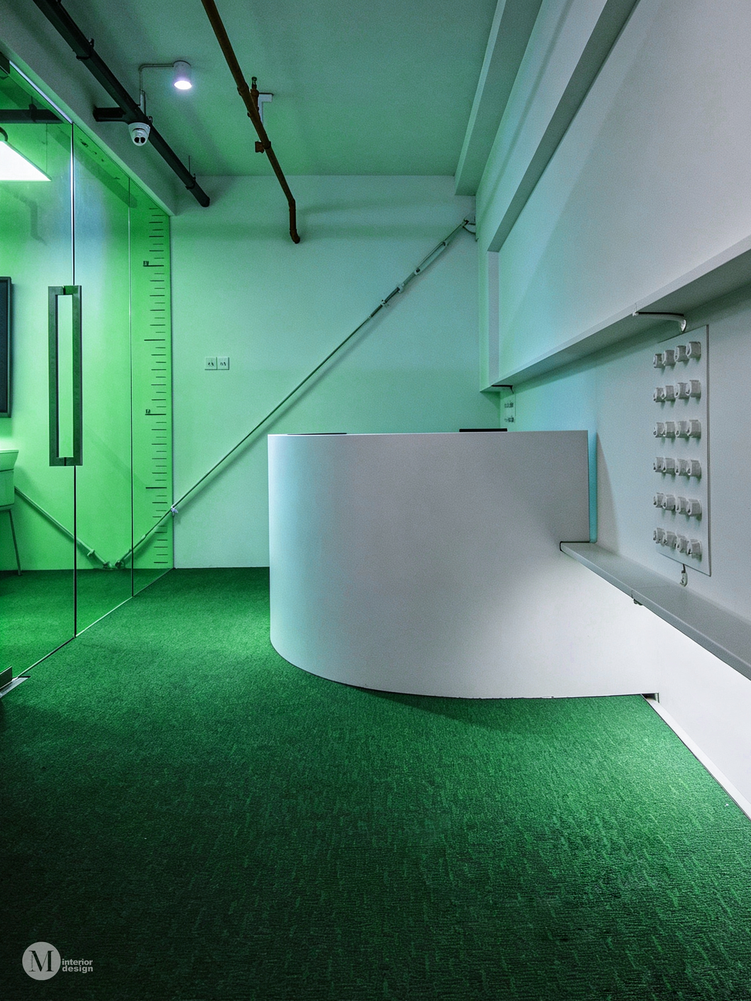
空间以纯白加高饱和墨绿的经典撞色,建立鲜明的空间辨识度。纯白奠定干净明亮的空间基底,浓郁墨绿贯穿接待区、共享工作台、软装与细节构件,形成统一且极具记忆点的视觉语言,为办公场域注入活力与质感。
The space adopts a classic color contrast of pure white and high-saturation dark green to create distinct spatial recognition. Pure white forms a clean, bright base tone, while rich dark green runs through reception areas, shared workbenches, soft furnishings and detailed components. This forms a cohesive, memorable visual language that infuses vitality and texture into the office.
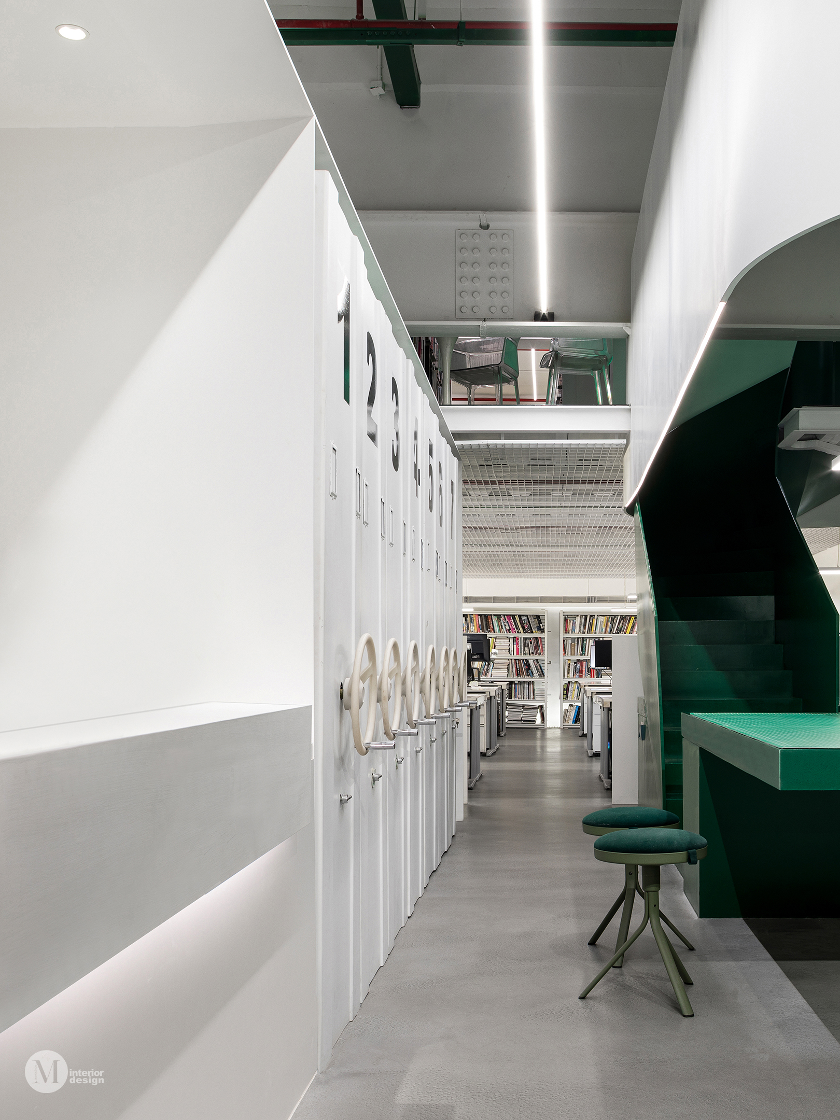
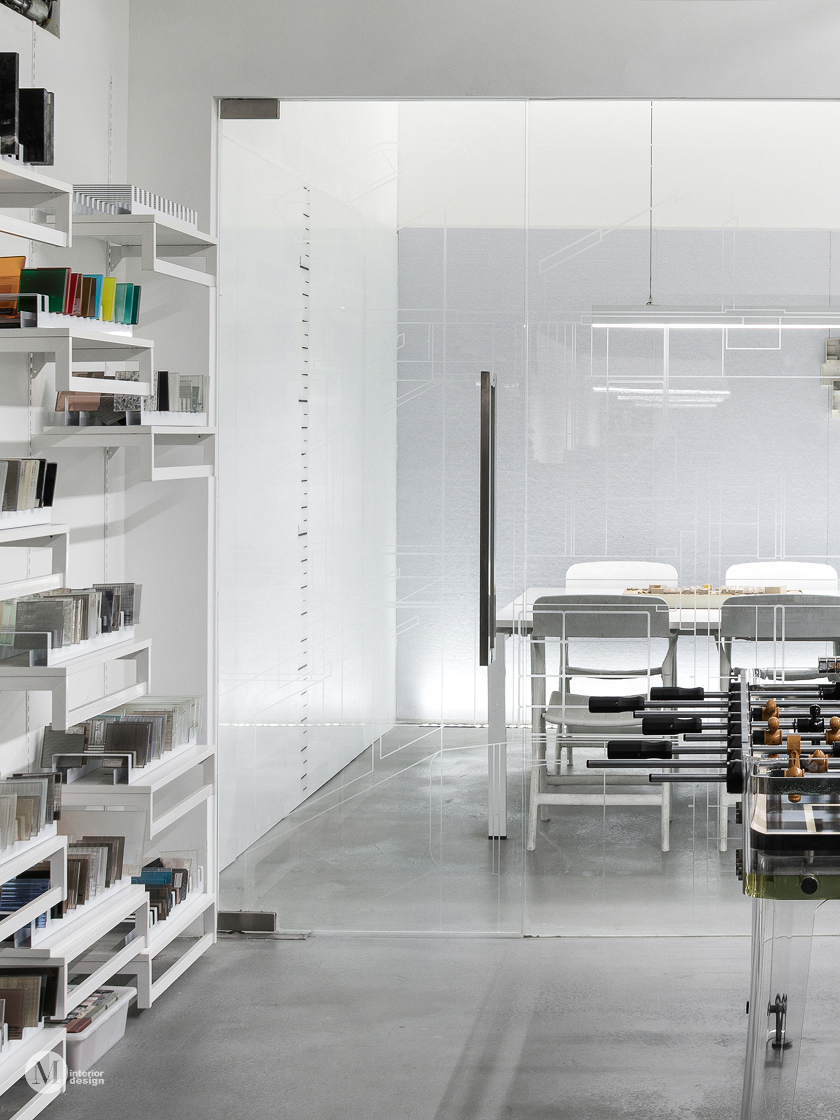
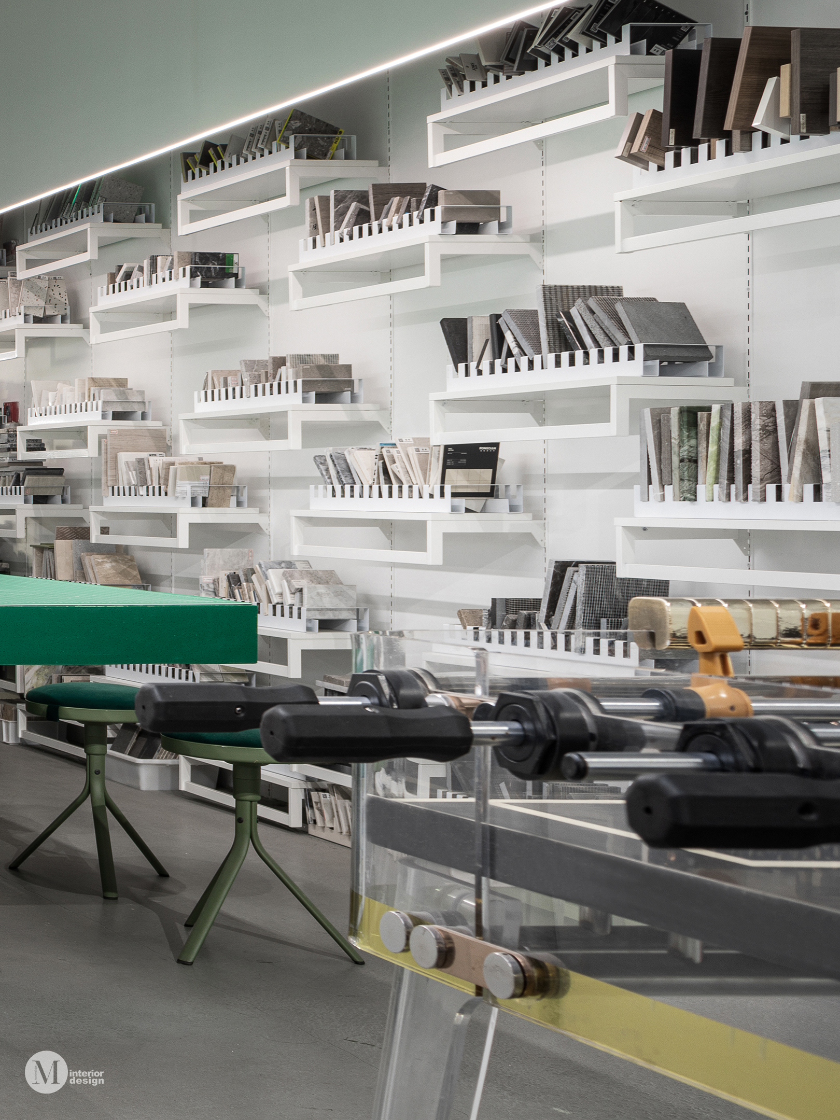
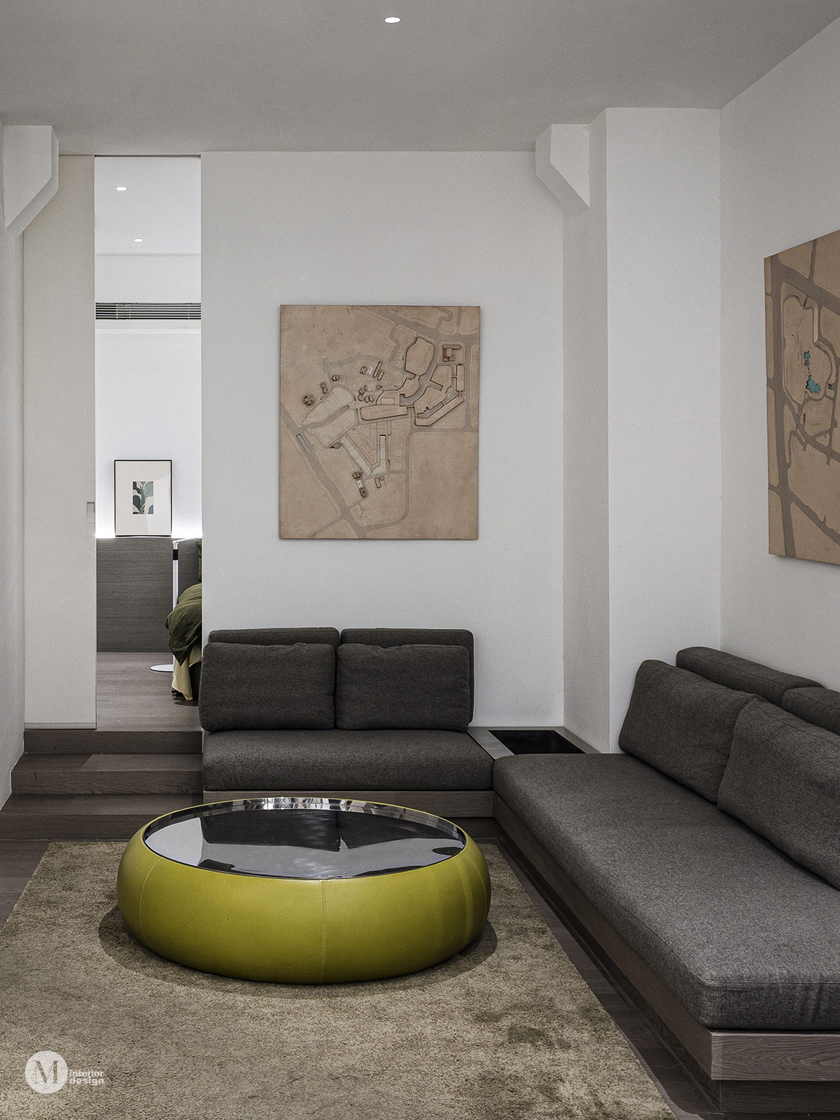
开放式格局搭配共享工作台,打破传统工位呆板的排列形式,工作台与楼梯动线无缝衔接、相互连通,让平面办公区与垂直立体空间融为一体。整体通透开阔的布局,让团队讨论、即兴协作与创意交流自然发生。开放式展示架与休闲休憩区,营造出多元的空间节奏,让员工可以自由切换专注办公、互动沟通、松弛休憩的工作状态。
The open layout paired with shared workbenches breaks the rigid arrangement of traditional workstations. The workbenches seamlessly connect with the stair circulation, integrating flat work zones and vertical three-dimensional space as a whole. The transparent, expansive layout enables spontaneous team discussions, impromptu collaboration and creative exchanges. Open display racks and lounge areas create diverse spatial rhythms, allowing staff to shift freely between focused work, communication and relaxed rest.
空间一大核心设计亮点,是将共享工作台与楼梯做一体化衔接,让平面办公区域与垂直动线自然贯通,消解空间割裂感。同时为楼梯打造专属环绕投影系统,让原本仅承担通行功能的垂直空间摆脱单调呆板。光影虚实交织的立体效果,丰富了空间层次,赋予垂直动线极强的互动趣味性,让静态的办公空间拥有动态视觉体验,真正实现办公空间玩乐化、场景化的设计核心。
One core design highlight is the integrated connection between the shared workbenches and staircase, smoothly linking flat work zones and vertical circulation to eliminate spatial fragmentation. A custom surround projection system is installed along the staircase, transforming the previously plain vertical passage merely for transit. The layered visual effect of interwoven light and shadow enriches spatial depth and brings strong interactive fun to vertical circulation. It delivers dynamic visual experiences to static office space, fulfilling the core design concept of a playful, scene-based workplace.
所谓玩乐办公,不是把办公室变成游乐场,而是让枯燥的工作场景变得松弛有趣。通过重构色彩配比、空间布局与场景体验,让办公室跳出单一办公属性,成为人与人互动联结、品牌气质自然表达的核心场域。
Playful office design does not mean turning the office into an amusement park, but turning dull work scenarios into relaxed, engaging spaces. By restructuring color matching, spatial layout and scene experience, the office breaks free from its single function of work, evolving into a core venue for interpersonal connection and natural brand expression.